Design and consultation
Heating System Design and Engineering Consultation
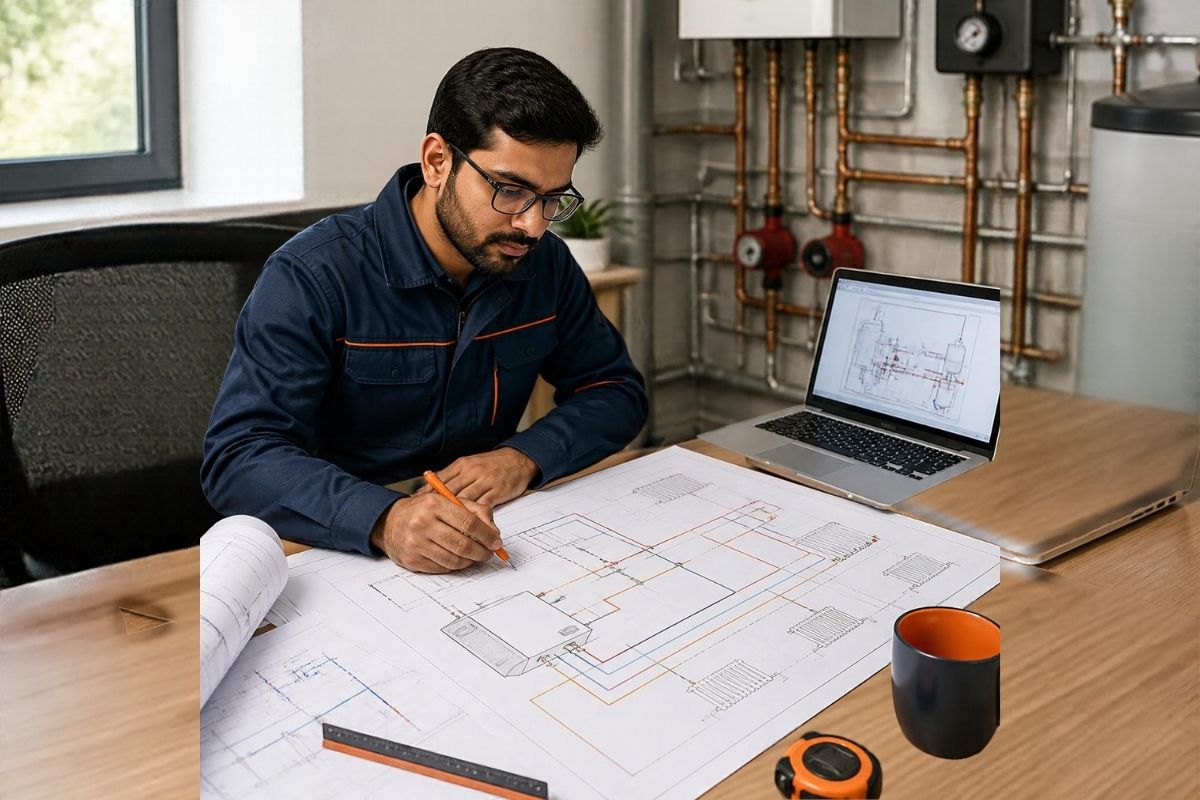
Good heating starts on paper. We help you plan the right system for your building before money is spent on equipment and installation.
Overview
Why plan the system first
Many of the decisions that determine how well a heating system performs are made early: the size and type of boiler or furnace, radiator sizes and positions, pipe routes, zoning and controls. Once floors are laid and walls are plastered, these decisions are expensive to change.
Our consultation looks at your building and how you will use it, and turns that into a practical plan: what equipment is needed, where it goes and how the system fits together. It gives architects, builders and owners a clear basis for installation, and gives you a sound way to compare quotations.
What's included
Scope of work
The consultation is tailored to your project, and can cover any of the following.
Engineering design and consultation
Technical advice on the right heating approach for your building.
Heating system planning
System layout, zoning and the positions of radiators or other heat emitters.
Equipment selection guidance
Guidance on the type and capacity of boiler or furnace, emitters and controls.
Heating infrastructure planning
Plant location, main pipe routes and pipe sizing.
Technical assessment
Assessment of an existing system or building to inform upgrade decisions.
Installation planning and coordination
Sequencing the heating work with construction and other trades.
Our process
How a consultation runs
Brief
We discuss your building, how it will be used and your requirements.
Assessment
We review drawings or visit the building to assess it.
Design and recommendations
We prepare the heating plan and equipment guidance.
Installation planning
We plan how and when the system will be installed.
Applications
Who the consultation is for
Planning helps on any project, and is most valuable before construction work fixes the layout.
- Homeowners building a new house
- Architects and builders planning heating in a project
- Owners and managers of commercial buildings
- Owners upgrading or replacing an existing system
What you gain
- Equipment sized to the building, not over- or under-specified
- Fewer surprises once construction is under way
- A clear basis for comparing quotations
- A plan ready to hand to the installation team
Our work
Related projects
FAQs
Questions about heating design
Common questions about this service. If yours isn't answered here, ask our team.
01Do I need a design for a smaller house?
Every heating system benefits from planning. For a smaller house the design is simpler, but it still makes sure the equipment and radiators suit the rooms.
02Can you assess an existing system before I upgrade?
Yes. A technical assessment of the existing system helps you decide what to keep, what to replace and what the upgrade should include.
03Can you also install the system you design?
Yes. We can carry the plan through to a full central heating installation, or prepare it for your chosen contractor.
04What information should I share for a consultation?
Building drawings if you have them, the number of floors and rooms, how the building will be used, the fuel available and details of any existing heating equipment.
05Is the consultation only for new buildings?
No. We also advise on upgrading or extending existing systems, where a technical assessment helps decide what to keep and what to change.
See our work
Our team on site
See how our designs become finished heating installations on site. More videos are on our YouTube channel.
Visit our YouTube channel (opens in a new tab)Customer feedback
What our customers say
Related services
Other services you may need
Discuss your heating project with our team
Send us your requirements and we will reply on WhatsApp with next steps.